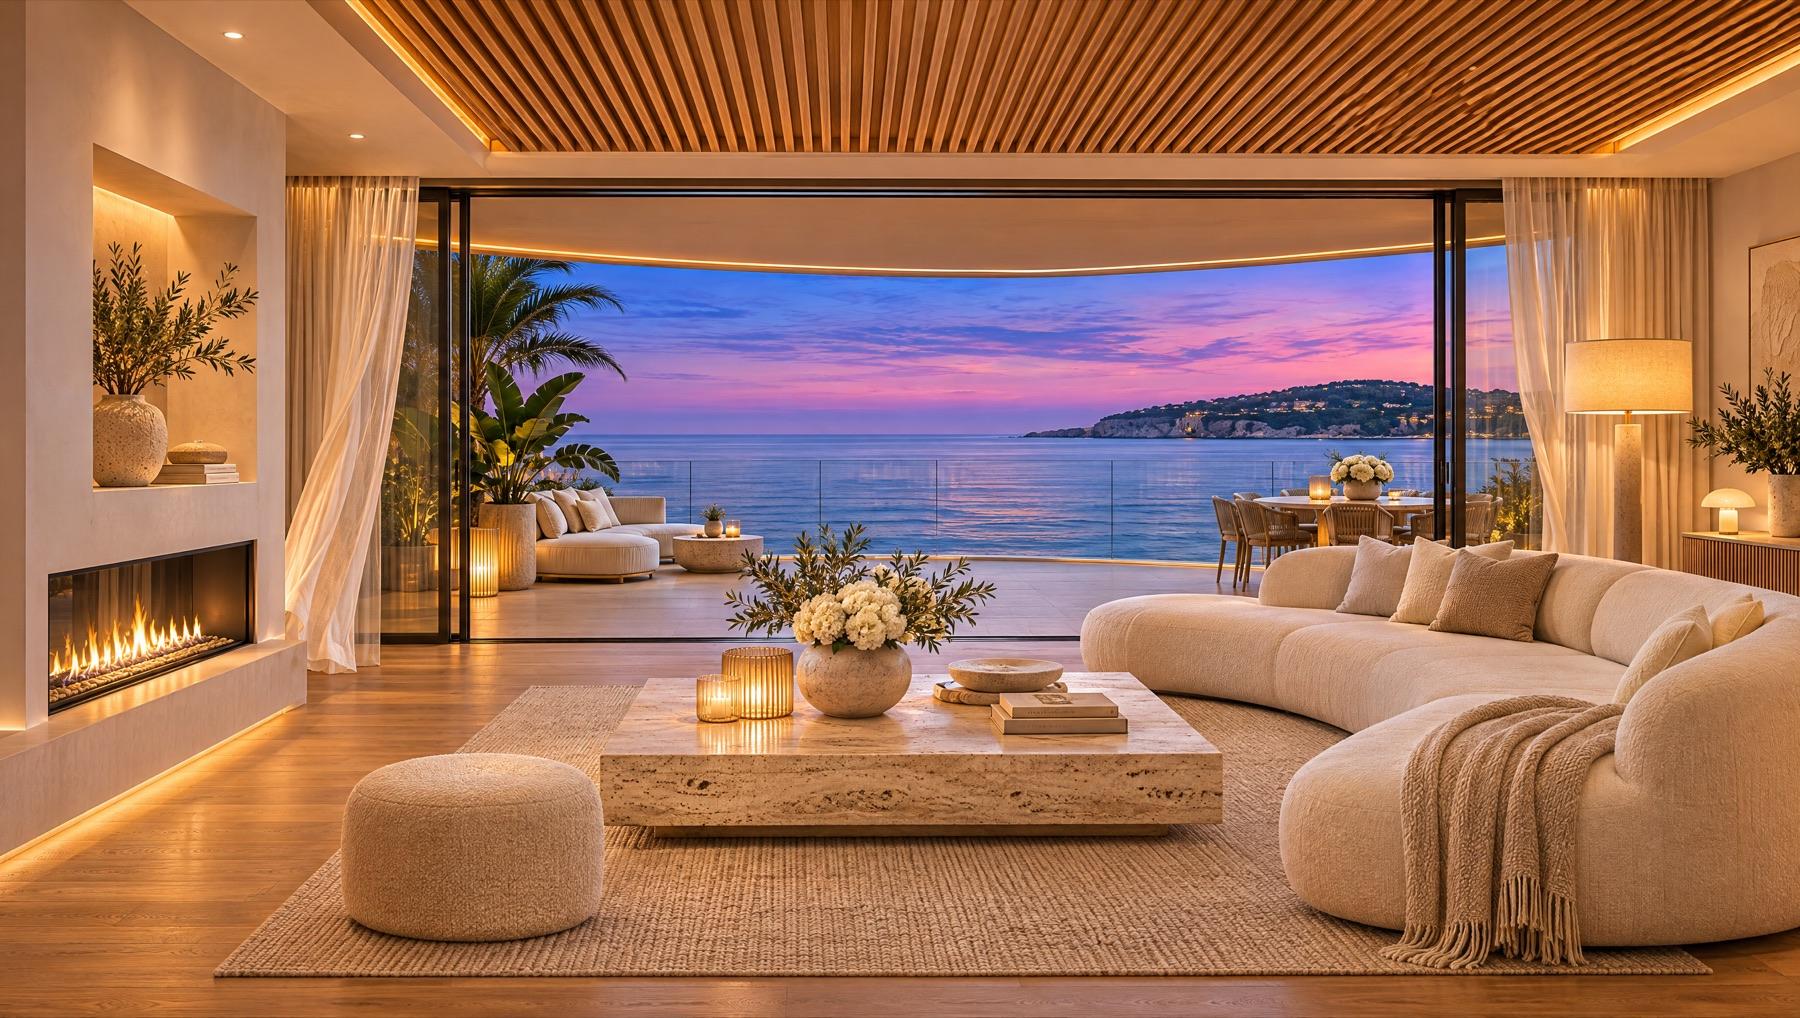
One bedroom
76m²
Ground and first floor · garden gate to the beach path
01 · The plot
An olive grove and a strip of sand, forty metres from the shoreline. This is where it starts.
02 · Structure
A reinforced frame poured floor by floor, shaped in long curved slabs that follow the bay.
03 · Complete
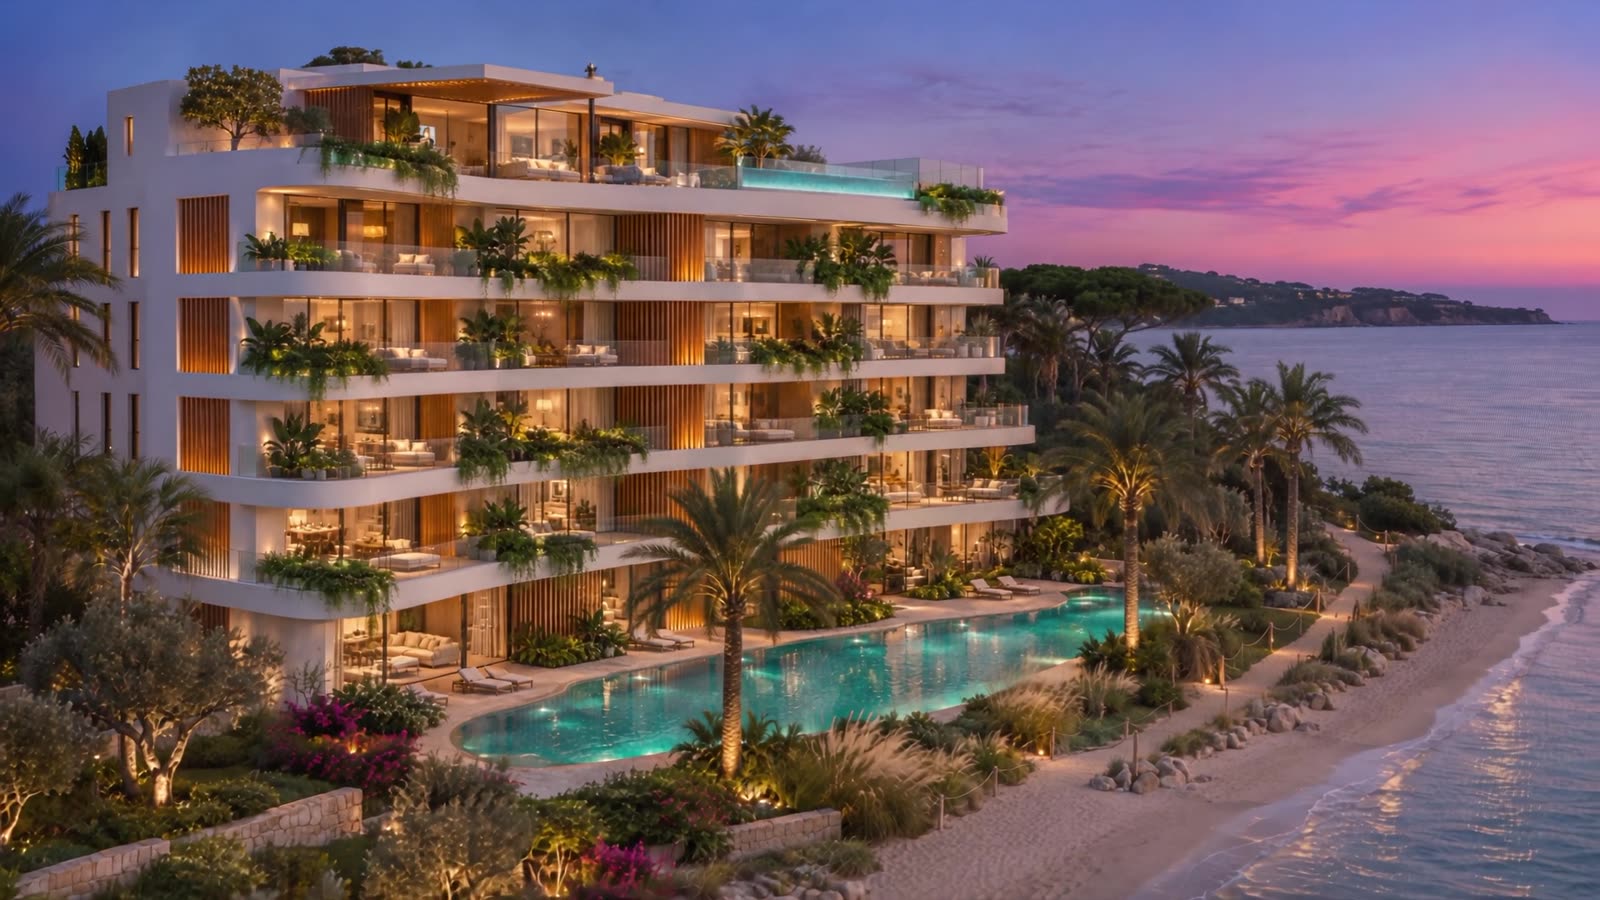
Five floors in white stone and oak. Every residence faces the sea, with nothing in the way.
04 · Inside
Three bedrooms, open living, and a terrace that wraps the whole floor plate.
05 · Living
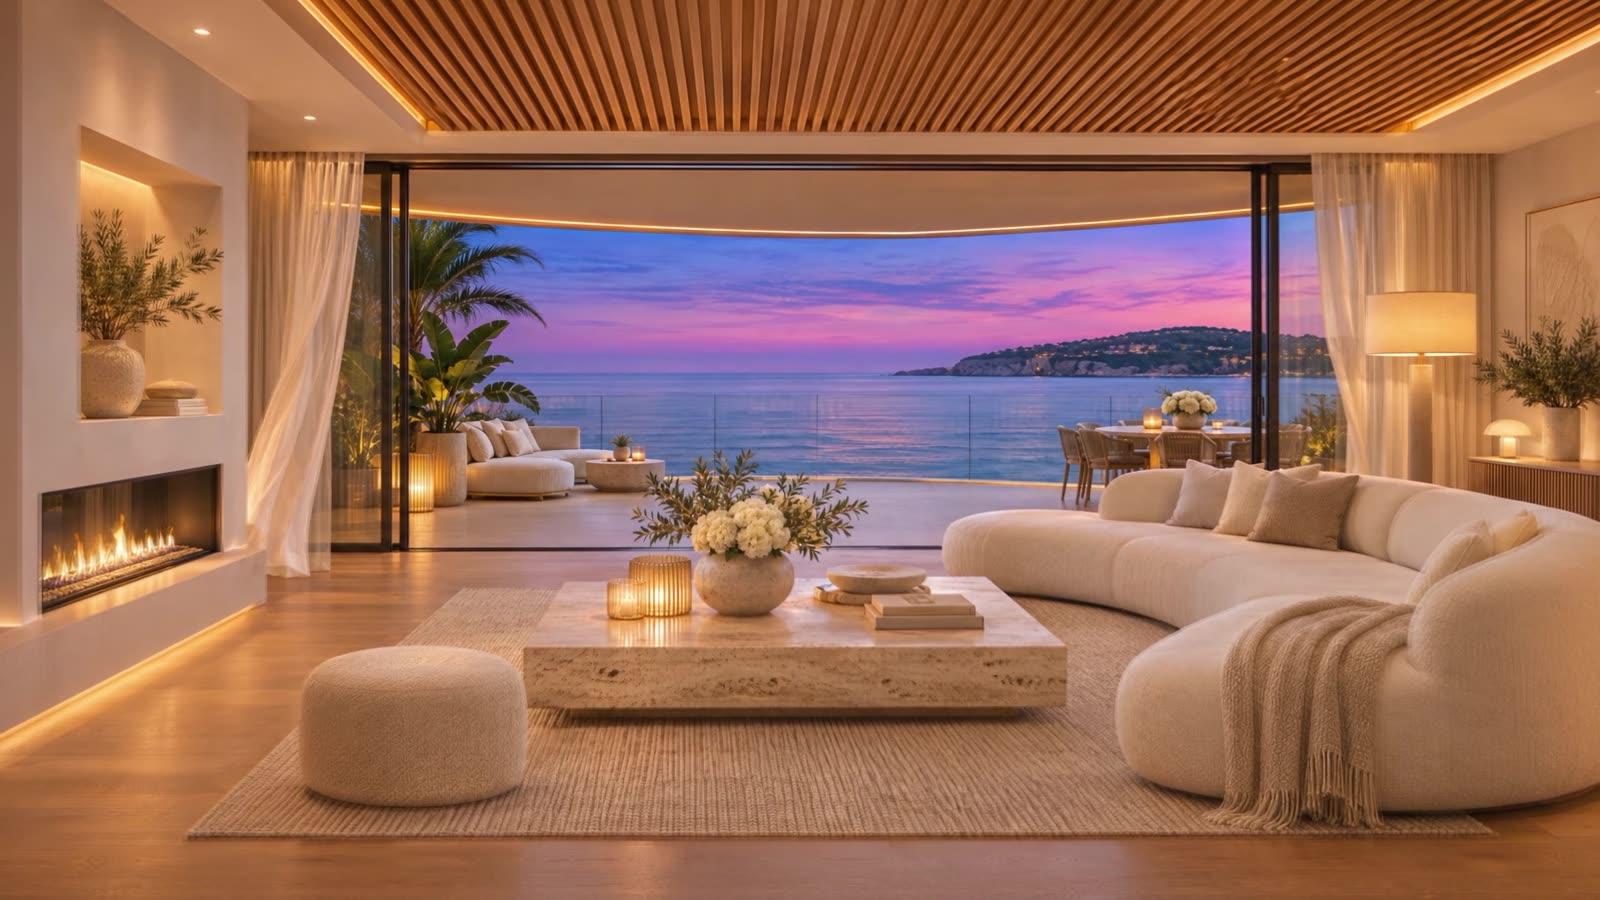
Full-height glass opens the living room to the terrace. Inside and outside become one room.
06 · Penthouse
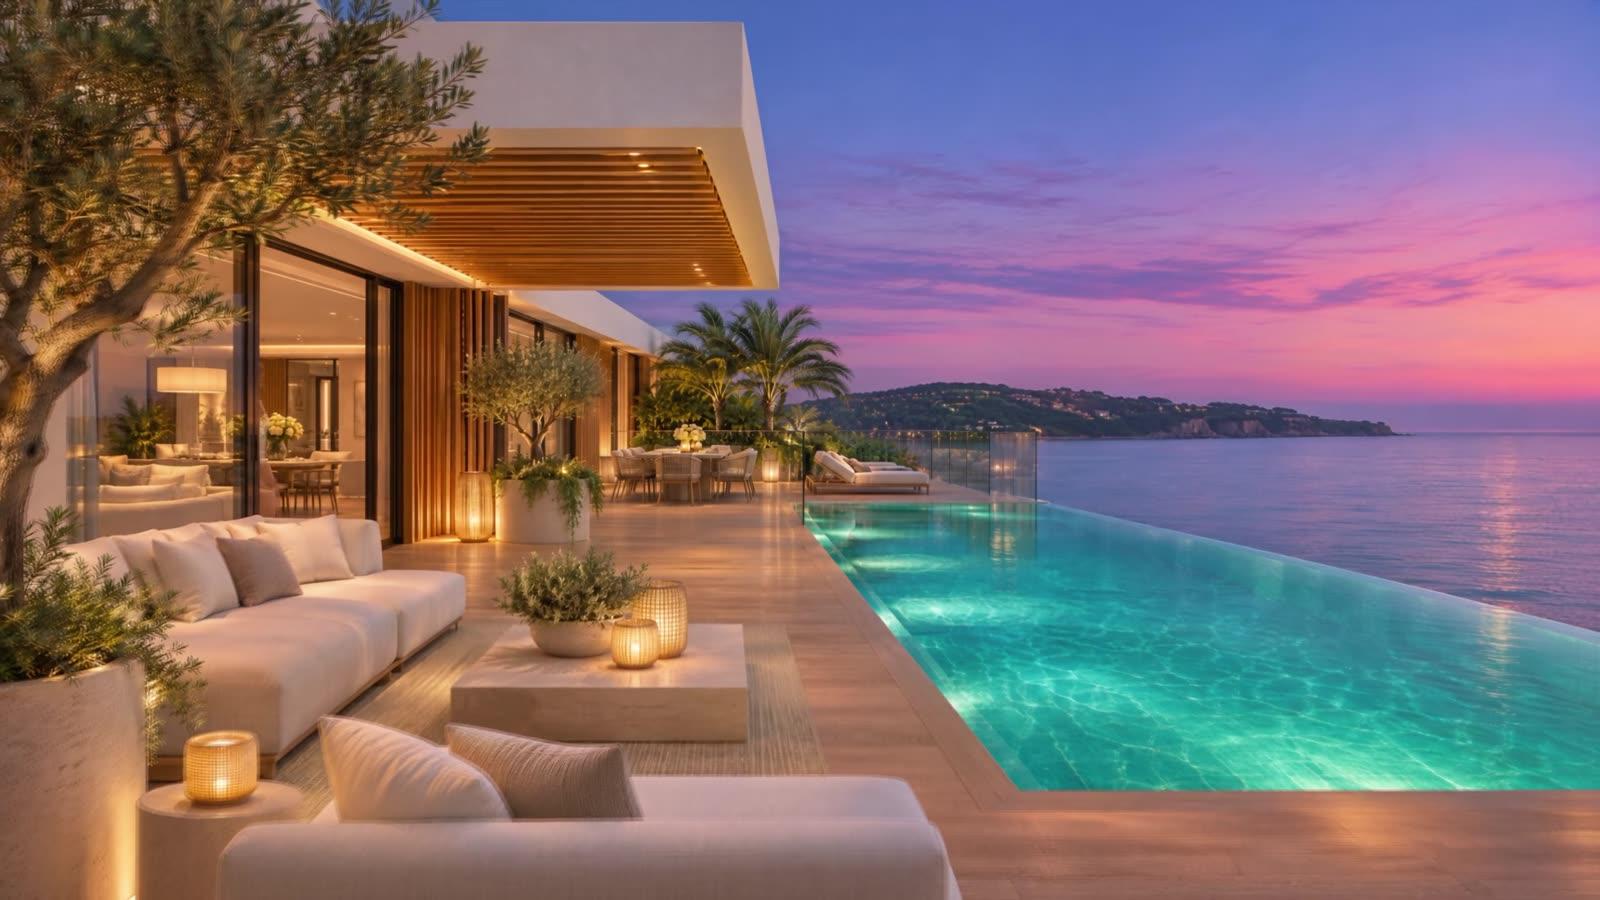
The top floor has its own infinity pool, set level with the horizon and facing west.
07 · Evenings
A last swim as the sky turns pink, then dinner on the terrace while the coast lights up.
Residences
Ground and first floor · garden gate to the beach path
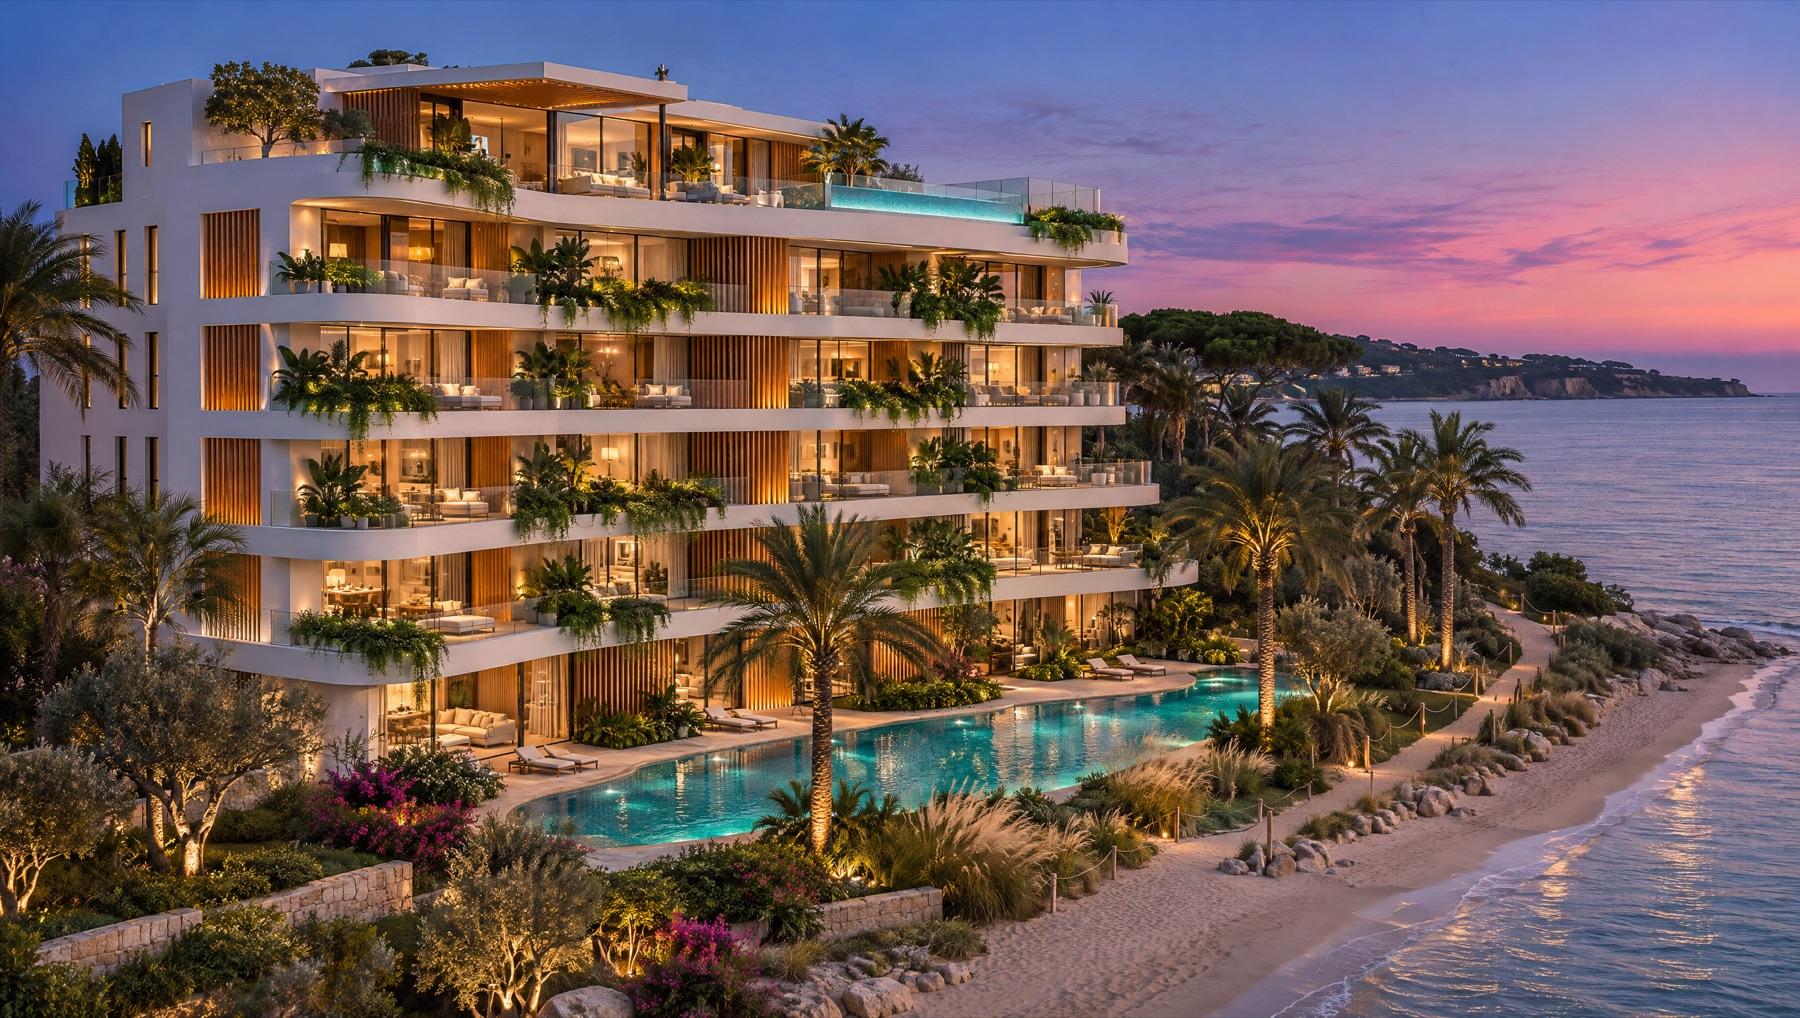
Corner homes on floors two to four · terraces on two sides
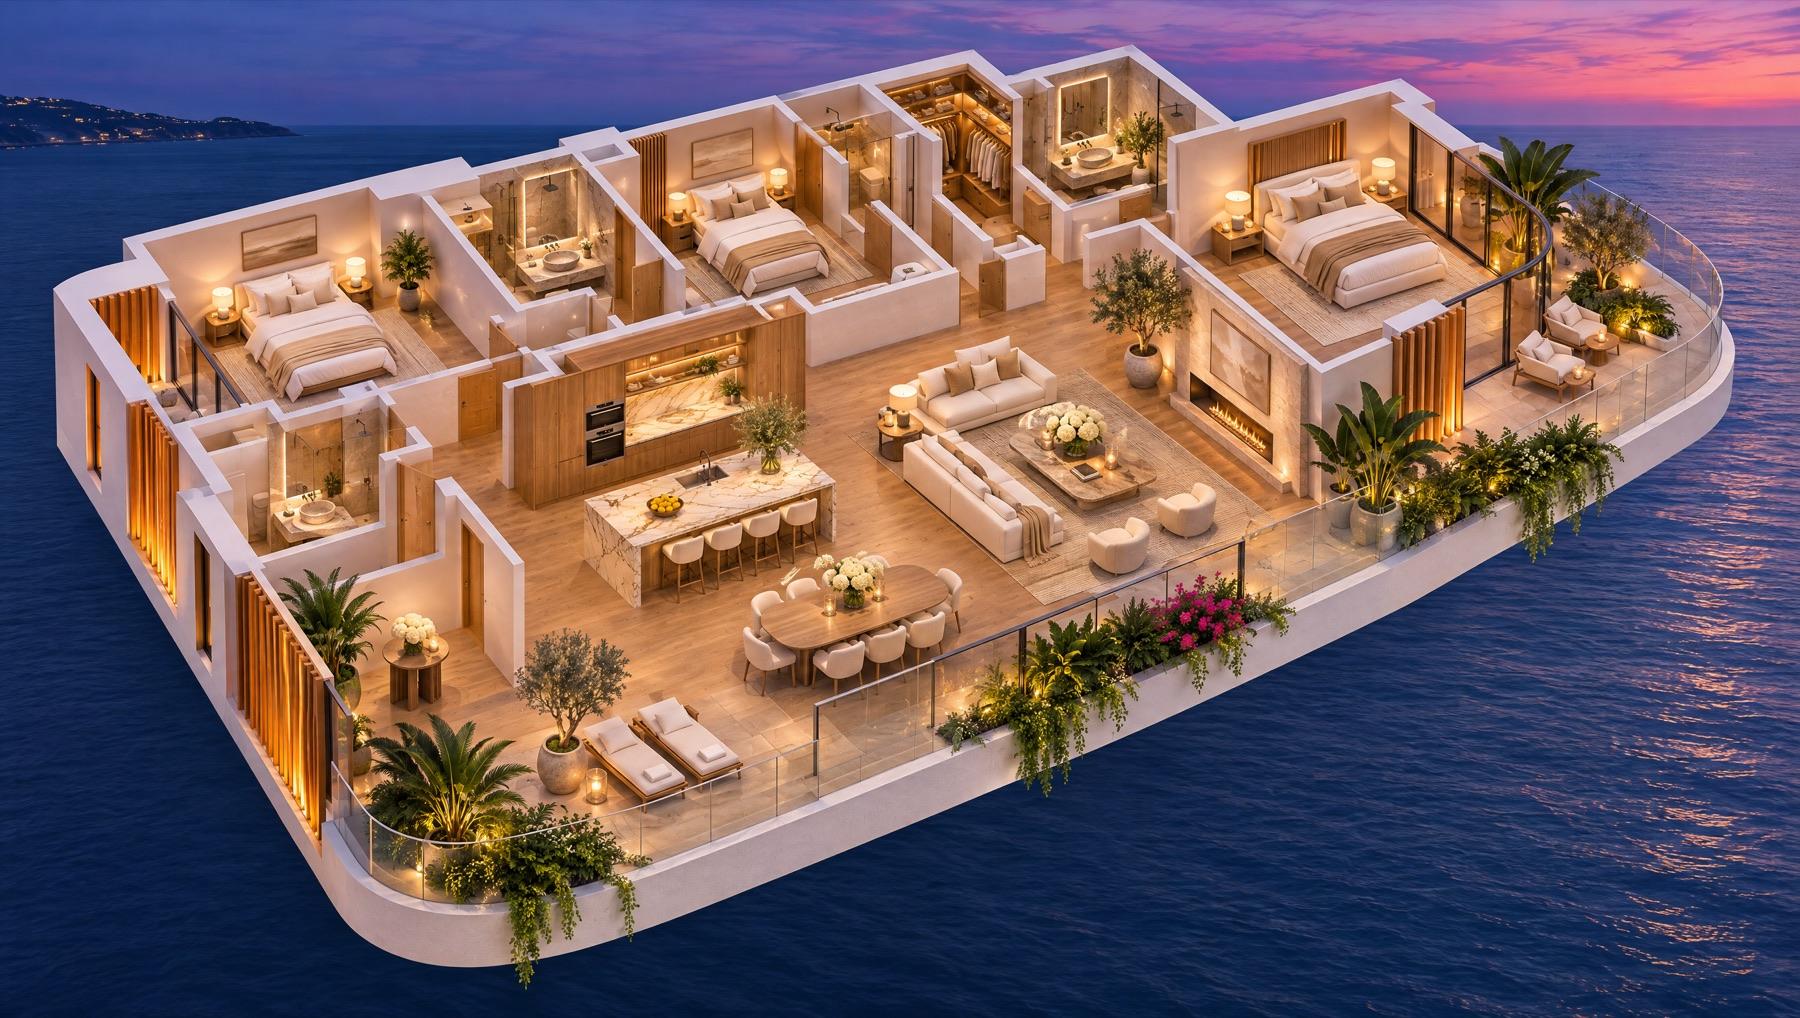
A full floor plate · terrace all the way round
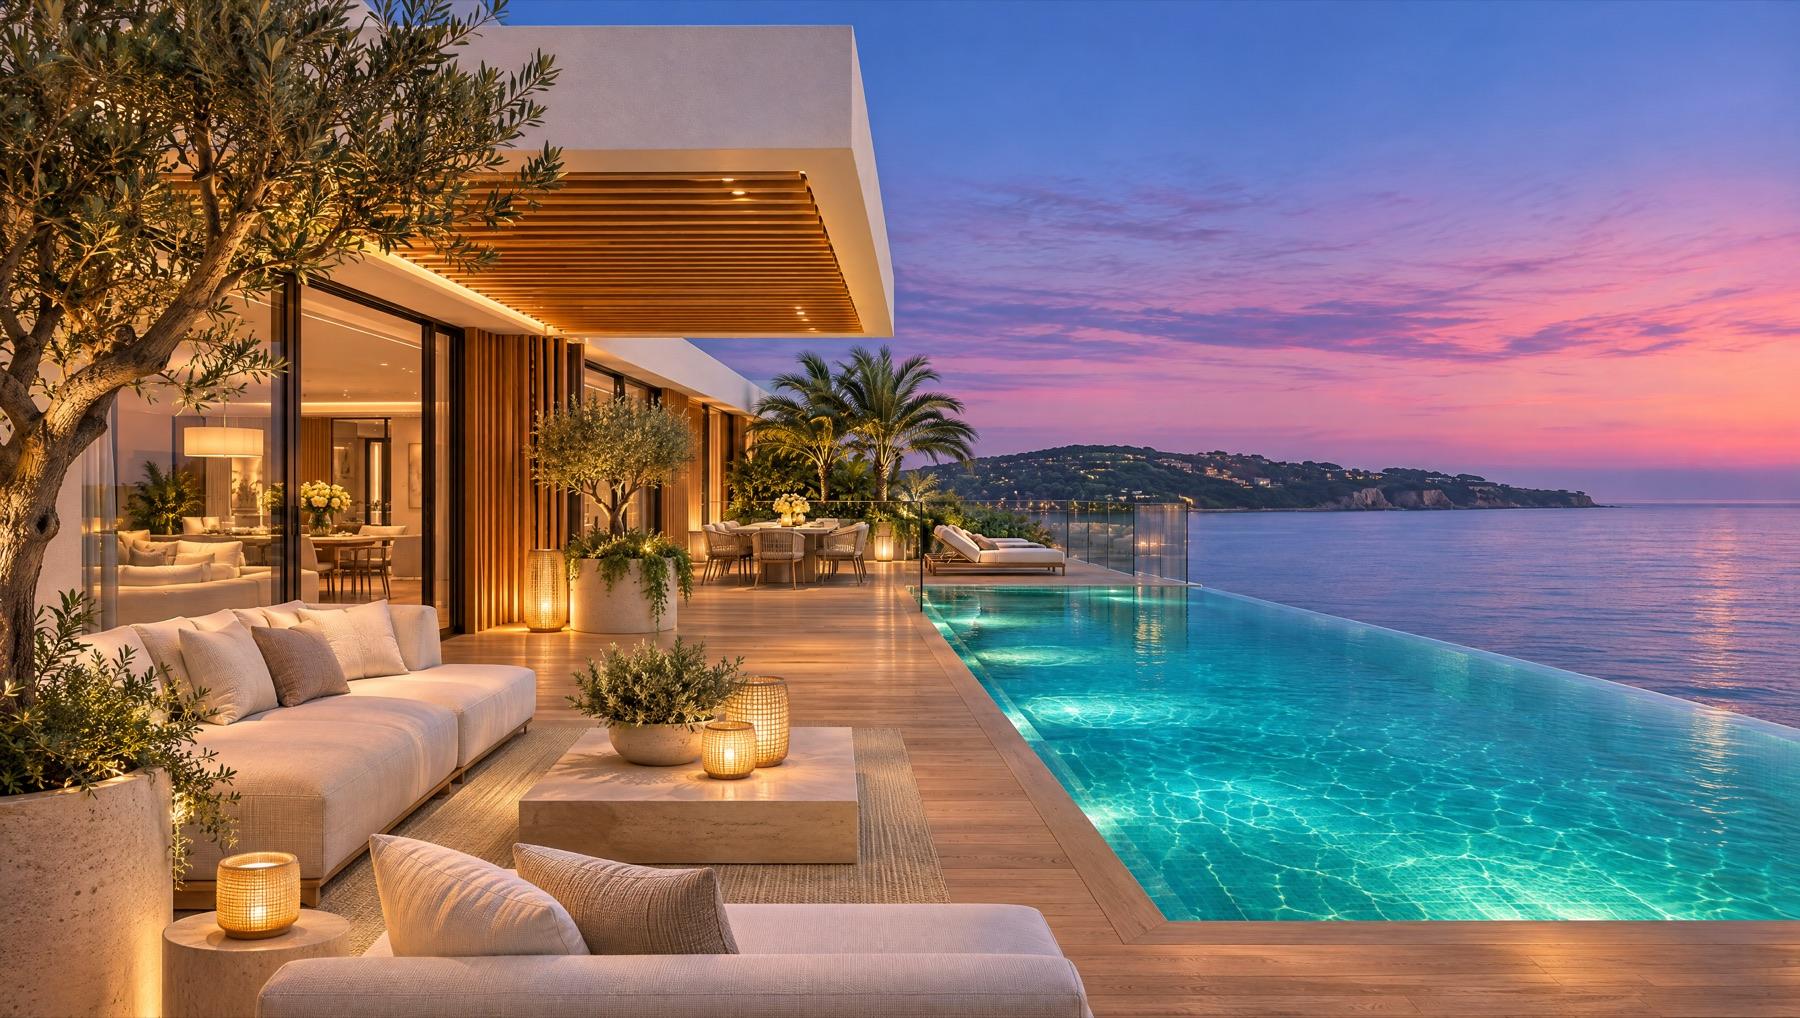
The whole roof · west-facing infinity pool
Living here
A 40-metre pool between the building and the beach, with its own gate onto the sand.
Sliding walls on the sea side of every home, so the view fills the whole room.
Deep, planted terraces with room for a long table, a pair of loungers and a lemon tree.
The penthouse pool faces west, so the last light of the day lands right on the water.
Availability · Handover spring 2028
Each lit window is a home on the market. Hover or tap one to see its size and guide price.